
Looking at industrial catwalks or a mezzanine for a plant in Genesee County? Industrial catwalks are elevated steel walkways that put people safely above or beside equipment. Mezzanines add a working floor over space you already pay for. Both capture dead vertical height instead of buying more building. A mezzanine is a permanent structure the building code treats as part of the story below; equipment platforms and their access catwalks are handled separately under the code.
IronMann Industries fabricates and installs catwalks, mezzanines, and structural steel platforms for plants across Flint, Burton, Grand Blanc, Fenton, Davison, Saginaw, and Bay City.
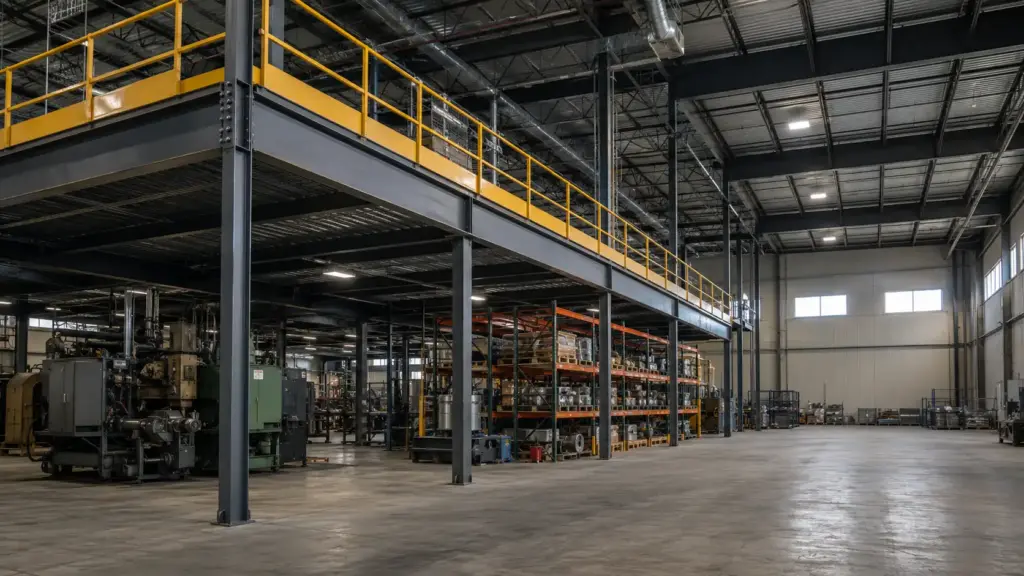
Walk into most industrial buildings around Flint and Saginaw and the same thing is sitting above the equipment: air. Plenty of them carry twenty feet or more of clear height under the joists and never store anything above fourteen. That gap is the cheapest square footage you will ever get, because you already pay rent, heat, and taxes on it.
Most operations put this decision off until a lease renewal forces it. Here is how the math actually runs, what MIOSHA and the building code require, and the cases where we tell people a platform will not fix their problem.
Catwalk, Mezzanine, or Equipment Platform: Which One Are You Buying?
These get lumped together in catalogs, and they are three different products governed by three different constraints.
- A catwalk is access. It exists so a person can reach a valve, a motor, a hopper lid, or the top of a machine without a ladder. Its value is measured in reduced lockout time and fewer trips up an extension ladder, not in square feet.
- A mezzanine is floor. It exists to hold product, packaging, an office, or a second work cell. Its value is measured in square footage you did not lease.
- An equipment platform holds a machine. The code classification is narrow: an unoccupied elevated platform used exclusively for access to and service of mechanical or industrial process equipment, not for storage or occupancy. It gets designed from the machine’s weight and dynamic loads rather than from a code table.
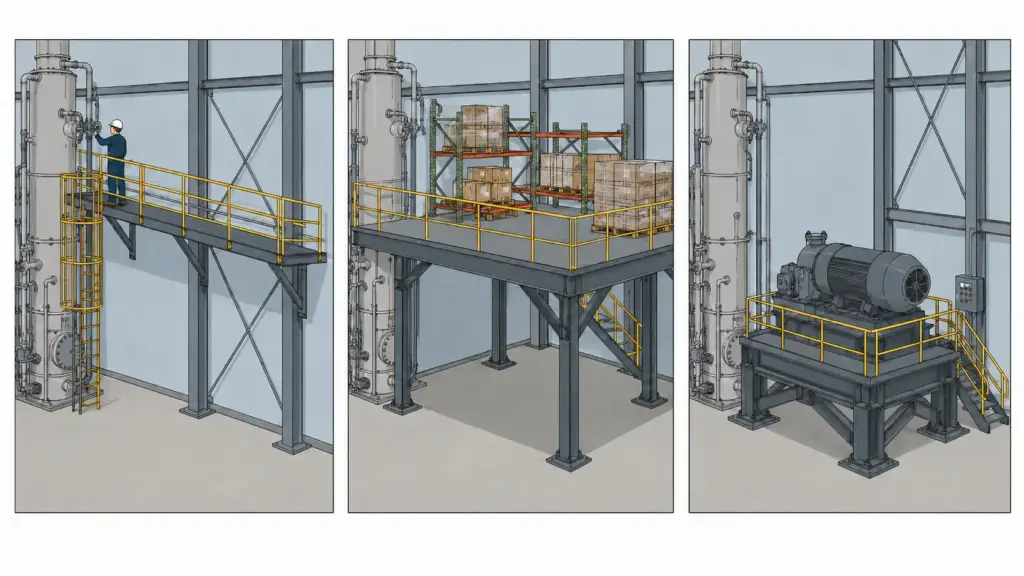
Say that out loud before anyone quotes anything. A shop that hears “catwalk” and quotes a storage mezzanine will hand you a heavier, more expensive structure than the job needs. A shop that hears “platform” and quotes a catwalk will hand you something that flexes under a machine.
Is a Mezzanine Cheaper Than Leasing More Square Footage?
Short answer: over a horizon of several years, often yes, because you stop renting the same square footage twice. Two things the comparison has to include: if you lease, a permanent mezzanine can end up belonging to the building unless your lease says otherwise, and the up-front cost isn’t quite one-time once you count inspection and any effect on assessed value and insurance.
Search this question and you will find published construction ranges that disagree with each other by a factor of ten. That is not a useful number. This is the calculation we walk customers through instead:
- Get your all-in occupancy cost per square foot. Base rent plus CAM, taxes, insurance, and what it costs to heat the space through a Michigan winter. Not just the base rate on the lease.
- Multiply by the footprint you actually need. Be honest about it. Most people need less than they think once they stop storing product on the floor.
- Multiply by your planning horizon. Five years, ten, however long you expect to be in the building. Rent recurs the whole time. A platform is mostly up front, with maintenance, inspection, insurance, and any financing carried after that.
- Add the costs the lease side never puts in the comparison. Rigging and reinstalling equipment, duplicate rent during the overlap period, and re-approval from any customer who audits your site.
That last line is the one that surprises people. Moving a plant is not a real estate transaction, it is a shutdown with a real estate transaction attached to it.
Planning a mezzanine, catwalk, or equipment platform?
Send us the footprint, the clear height, and what the steel needs to carry. We engineer, fabricate, and install custom structural steel for shops, warehouses, and industrial facilities across Flint, Genesee County, and the surrounding area.
Request a QuoteWhen Does a Platform Not Solve the Problem?
We faced the same question ourselves, and for us the answer was more building, not more deck. Machine tools need slab, crane service needs headroom, and truck access needs doors. None of that comes from a mezzanine.
Tell a bidder no and see what they do with it. Here is our list of reasons to walk away from the project:
- Not enough clear height. The code sets a minimum clear height of seven feet both above the deck and below the mezzanine construction, and you still need real working clearance underneath, including whatever your forklift mast needs. If you cannot leave all of that, you are building a hazard, not a floor.
- The slab will not take it. More on that below. This one is a hard stop until someone checks it.
- A short lease or a landlord who will not approve permanent structure. A permitted mezzanine is a building alteration. Get that in writing before anyone details steel.
- What you actually need is floor. Heavy machine bases, crane coverage, and dock doors are building problems.
- It is really a second story. Once the area gets large enough relative to the room below, the code stops treating it as a mezzanine and the whole permitting path changes.
What Load Rating Do You Actually Need?
Most pages answer this with one number for storage and one for offices. That is a starting point, not an answer. The sequence that actually gets you a safe structure:
- Name what goes up there, specifically. Not “storage.” Pallets of what, stacked how high, on racking or on the deck.
- Weigh the heaviest single item and measure its footprint. That is your concentrated load, and it’s the one people forget to state. On short spans and on the deck itself it can govern the design.
- Add the traffic nobody lists. A pallet jack, a full pallet staged at the gate during loading, and the people moving it.
- Let the engineer set the design load. Storage mezzanines are commonly designed to a code minimum uniform live load, but which minimum applies depends on how your use is classified under the adopted code edition.
The trap: a pounds-per-square-foot rating is not a total weight budget. You cannot multiply the rating by the deck area and call that your capacity. Loads concentrate. A rated deck can be well under its uniform number in total and still be overloaded by one dense pallet sitting mid-span.
Equipment platforms don’t come off a storage table. The load gets developed from a takeoff of the machinery, the operating loads, and anything the machine does dynamically, then checked against the code minimums that still apply and agreed with the local jurisdiction. When the platform carries a machine, mounting plates and shims are parts we machine in house to fit the actual base rather than the drawing.
One more thing that gets missed until an inspector asks: in Michigan, commercial and industrial floor areas designed for a live load over 50 pounds per square foot have to carry that design load conspicuously posted by the owner. Ask who supplies that placard and where it goes.
What Does OSHA Require for Guardrails, Stairs, and Access?
Short answer: a top rail 42 inches above the walking surface (plus or minus 3 inches), a midrail at roughly the midpoint where there is no wall, a top rail that withstands 200 pounds applied within 2 inches of its top edge and does not deflect below 39 inches under downward load, and midrails that withstand 150 pounds.
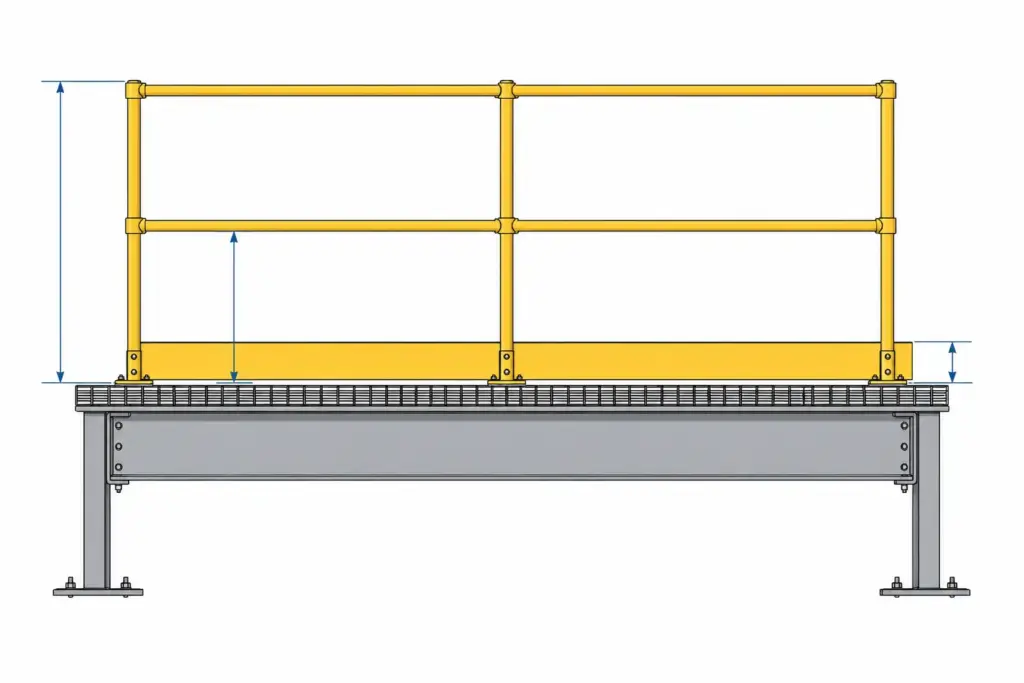
The rest of Subpart D is just as specific, split between the duties in 1910.28 and the criteria in 1910.29, and this is where cheap railing gets caught:
- Falling-object protection wherever employees are exposed to a falling-object hazard below the edge, as assessed for the actual work area. Toeboards are the usual answer on a catwalk, minimum 3.5 inches tall, with paneling or screening where material is stacked above them; OSHA also allows screens, canopies, or barricading the area below. Dropping a wrench off a catwalk onto a running line is the failure mode that rule exists for.
- Stair handrails 30 to 38 inches measured from the leading edge of the tread, with the stair rail system meeting its own height requirement.
- Ladderway openings get a gate or an offset. Where a ladder lands on the deck, OSHA requires guardrails and toeboards on the exposed sides and, at the entrance itself, a self-closing gate or an offset. A chain across the opening does not meet that. (Chains are allowed in place of a removable guardrail section at hoist areas, and only where equivalent safety is demonstrated.)
- Banding is out. Steel and plastic banding are specifically prohibited as top rails or midrails.
Michigan detail worth knowing: most private employers here are inspected by MIOSHA, Michigan’s OSHA-approved state plan, rather than by federal OSHA (federal OSHA keeps jurisdiction over a few categories, like maritime and federal workplaces). MIOSHA’s walking and working surface standards track the federal ones closely, and a state plan is permitted to be more stringent. If a bidder is quoting to “OSHA spec,” ask whether they’ve worked under MIOSHA inspection in Michigan. It’s a fair question and the answer is usually informative.
Can It Be Built Around Equipment That Cannot Move?
Yes, and this is the part where “integrates with your existing layout” stops being marketing and starts being field work. The way it usually goes: somebody field measures the actual column locations, not the ones on the 1978 building print, and then the column grid gets laid out to miss three things at once.
- The machine footprint. Obvious, and the easy one.
- The maintenance clearance. The panel you pull, the door that swings, the chip conveyor that slides out, the pallet position the forklift has to reach. A column that lands in a service envelope is a column somebody will be cursing for twenty years.
- The overhead. Ductwork, conveyor runs, sprinkler mains, and crane rail all want deck cutouts or a beam depth that clears them. Beam depth also sets your headroom underneath, which is the whole reason you are building up.
Here is the limitation nobody selling a kit will say out loud: a kit’s column grid is fixed when the order ships. If the field measurement was off, or a machine gets relocated during the project, you are drilling holes in a plan that cannot flex. Fabricated steel can. When the structure ties into existing building columns or wall steel, those connections get designed as connections and welded by an AWS certified welder, not shimmed and hoped.
Bolt-Together Kit or Welded and Fabricated? The Straight Version
Almost everything written on this question is written by the kit side. We bid both, so here it is straight.
Buy the Kit When
Your project is a rectangle over an open corner. Nothing is in the way, the loads are ordinary storage loads, there is no tie-in to building steel, and speed matters more than fit. Bolt-together assembly goes up with a small crew and basic tools once the steel is set, and it usually avoids hot work permits entirely. If that is your job, we will tell you to buy the kit. It costs us the work and saves you money.
Fabricate It When
Columns have to dodge equipment. The load case is odd, concentrated, or dynamic. The structure ties into existing building steel, a wall, or another platform. You need deck cutouts around services. Or, the one people underestimate, the clear space underneath matters: many channel-framed kits need more interior columns to make their spans, and those columns eat the floor you were trying to protect. Compare column counts on the actual layouts, not on the brochure. Deeper fabricated beams or joists span farther with fewer columns in the way.
Fabricated also means the thing gets built as one structure rather than assembled from catalog parts, which is the same reasoning behind most of our custom metal fabrication work.
How Much Production Downtime Does an Install Cost?
Short answer: install hours and production-stopped hours are two different numbers. The second one is what you budget, and with the right sequencing it is a fraction of the first. Any bidder who quotes you only one number has not thought about your line.
Four things control the production number, and none of them appear on a spec sheet:
- Over the line or beside it. Steel set beside a running cell is a different job from steel set over one. Anything overhead means the area below stops.
- Whether hot work is allowed during production. Your permit rules, not ours. If welding has to happen off-shift, say so before the schedule gets written.
- Lift access. A boom lift or forklift needs an aisle. If that aisle is your material path, the clock is running on more than the install area.
- The other trades. Sprinkler heads, lighting, and conduit often move before the deck lands. That work is on your schedule too.
The sequencing that keeps the number down is shop work. Cutting, drilling, coping, and fit-up all happen at our place, where a mistake costs an hour instead of a shift. What happens on your floor is setting steel, bolting connections, and welding confined to defined windows: a weekend, a second shift, a planned shutdown you already had scheduled. We work in live plants regularly for industrial machinery repair, so building around production is the normal condition, not the exception.
The Slab, the Sprinklers, and the Permit
Here is the item that turns a tidy kit quote into a construction project: the slab. Every pound on that deck travels down the columns and lands on a handful of baseplates. Your floor may well have been poured for rolling forklift loads spread across tires rather than for the point loads a column baseplate puts down. Thickness, subgrade, joint locations, and whether footings have to be saw-cut in and poured are all real questions with real cost attached. Ask for the slab check before you sign, not after the steel arrives.
Fire protection is the second one. Putting a solid deck partway up a bay changes what the ceiling sprinklers can reach underneath it, and open bar grating behaves differently from solid plate. Whether your system needs heads added below is a call for a fire protection engineer and your local authority, and it is better asked at the drawing stage than at final inspection.
Permits get pulled through whoever the enforcing agency is for your address. In Michigan that can be the city, the county, or the state Bureau of Construction Codes, and the answer differs across Flint, Genesee County, Fenton, Saginaw, and Bay City. Confirm yours before anyone details steel. Expect the reviewer to want drawings sealed by a Michigan licensed architect or professional engineer, as required by the enforcing agency. Expect them to treat the mezzanine as part of the story below rather than a new floor, which means its area is limited relative to the room it sits in and its egress is judged as part of that story. Stair count comes out of a project-specific code analysis: occupant load, travel distance, the story it sits on, and whether the building is sprinklered, not the size of the deck.
What to Ask Any Bidder Before You Sign
Take this list to every quote, including ours. The answers separate the shops that have done this from the ones sending you a catalog page.
- Who stamps the drawings? If nobody does, you do not have a permittable structure.
- What uniform live load and what concentrated load is it rated for? Two numbers, not one.
- Does the price include slab evaluation and any footing work? Get it in writing either way.
- Who pulls the permit and attends inspection? Someone has to own it.
- How many production hours stop, and when? Separate from total install hours.
- What happens if a field dimension is off? The answer reveals whether the design can flex.
- Who supplies the load rating placard, and where does it go? Small item, and its absence at inspection is not small.
Frequently Asked Questions
A catwalk is an elevated walkway built for access, usually narrow, carrying people and hand tools to reach equipment. A mezzanine is an elevated floor built to hold product, offices, or a work cell. They are designed to different loads, and confusing them at quote stage is how buyers end up overpaying or under-built.
Plan on it. A mezzanine is a permanent structural alteration, and building departments in Flint, Genesee County, Fenton, Saginaw, and Bay City each handle their own review. Requirements typically include drawings sealed by a Michigan licensed architect or professional engineer, as the enforcing agency requires. Confirm with your local department early, because their comments can change the design.
Work it from the bottom up rather than from a minimum. Add the working clearance you need below the beams, including forklift mast height, then the beam and deck depth, then code-required headroom above. If the total exceeds your clear height under the joists, the answer is no, and no amount of design gets around it.
Bolted structures come apart more easily than welded ones, so kits have a genuine edge if you expect to move. Fabricated platforms can be extended, but the existing framing has to be checked for the new loads and connections, and the extension usually needs its own permit review. Tell your fabricator up front if growth is likely.
We are a fabrication and installation shop, not an engineering firm. A permitted mezzanine needs drawings sealed by a Michigan licensed architect or professional engineer, as required by the enforcing agency. We build from stamped drawings and work with the engineer on connection details and field conditions, which is where most of the real-world problems show up.
Often, partially. Work beside a line can usually proceed with the line running. Work directly overhead stops the area below, and welding depends on your hot work rules. The practical approach is to fabricate everything in the shop, then confine on-site setting and welding to windows you choose.
Structural connections have to be welded by a welder qualified for that process and position under AWS D1.1, and your plan reviewer, special inspector, or insurer may ask for the paperwork. Dennis Julian holds AWS Level I (structural) and Level II (pipe) credentials, which are separate from the job-specific D1.1 qualification records. Ask us, or any bidder, for the qualification records of the welder who will actually be on your steel.
Talk Through Your Building With Someone Who Builds the Steel
If you are staring at a lease renewal and twenty feet of empty air, get the build-up option priced before you decide. We fabricate mezzanines, catwalks, and platform steel in our Flint shop and install on-site across Genesee County and Mid-Michigan, with a mobile welding unit for tie-ins and repairs. If a kit is the right answer for your job, we will say so.
Call us at (810) 407-7585 or send the details through our contact page. Bring your clear height, your slab information if you have it, and what you plan to put up there.
Planning a mezzanine, catwalk, or equipment platform?
Send us the footprint, the clear height, and what the steel needs to carry. We engineer, fabricate, and install custom structural steel for shops, warehouses, and industrial facilities across Flint, Genesee County, and the surrounding area.
Request a Quote